

Eagles RUFC Masterplan
Location: Kombumerri Country, Southport. Queensland
Status: Masterplanning
Client: Eagles RUFC
Value: -
Role: Architecture | Urban Design
URBAN RENEWAL
OPPORTUNITY
For more than sixty years, Gold Coast Eagles Rugby Union Club has called James Overell Park home.
As the city’s founding rugby club, its history is deeply connected to the site. But like many community sporting organisations, the club faces increasing pressure to modernise facilities, respond to changing participation patterns and secure long-term financial sustainability.
Women's rugby participation is growing, placing new demands on facilities that were never designed to support the diversity of athletes using the precinct today. At the same time, ageing infrastructure limited the club's ability to expand its offering, attract new users and generate additional revenue.
At the same time, the Gold Coast is evolving. Population growth, increased participation in sport, investment in major sporting infrastructure and the approach of the 2032 Olympic and Paralympic Games are reshaping how sporting precincts operate and generate value.
The opportunity extends beyond replacing a clubhouse. Its about understanding how the broader site can evolve to support sport, community and economic resilience over the next 20-30 years.
DISCOVERY
Looking beyond the rugby fields, the park holds untapped strategic value.
Positioned on the Nerang River, connected to potential emerging transport networks and located within one of Australia's fastest-growing sporting regions, the site offers opportunities that extend beyond a traditional sporting club. The masterplan explores how these assets could work together to create a more diverse and sustainable future.
Rugby remains the foundation of the precinct, but the site's long-term success could be strengthened through complementary uses that increase activity, diversify revenue and expand community participation. Opportunities for river-based sports, events, recreation and future transport connections emerged as key drivers of the precinct's evolution.
The potential integration of a HOPO stop reveals a broader role for the site within the city's transport and recreation network, creating stronger connections to surrounding destinations while increasing visitation and supporting future regional sporting infrastructure.
The question shifts from how to upgrade a rugby club to how to unlock the full potential of a strategically positioned waterfront precinct.
CHANGE
The masterplan establishes a staged framework for the transformation of James Overell Park over the next two decades and beyond.
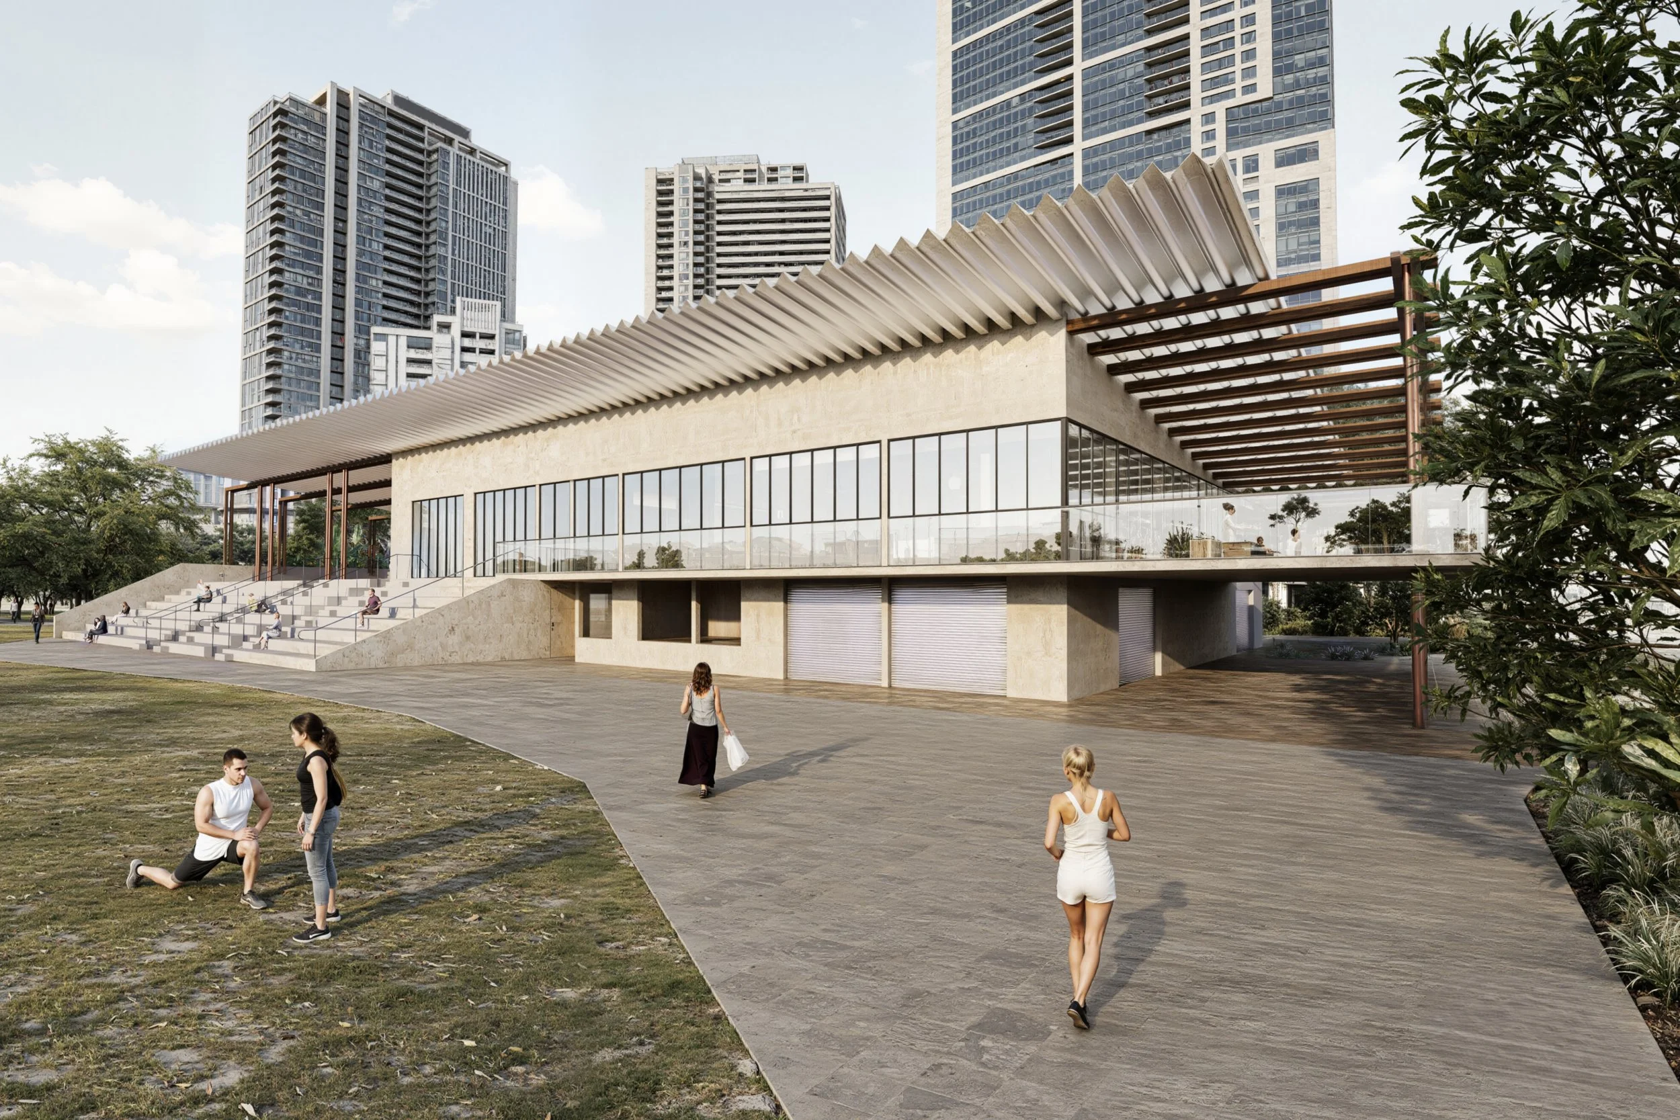
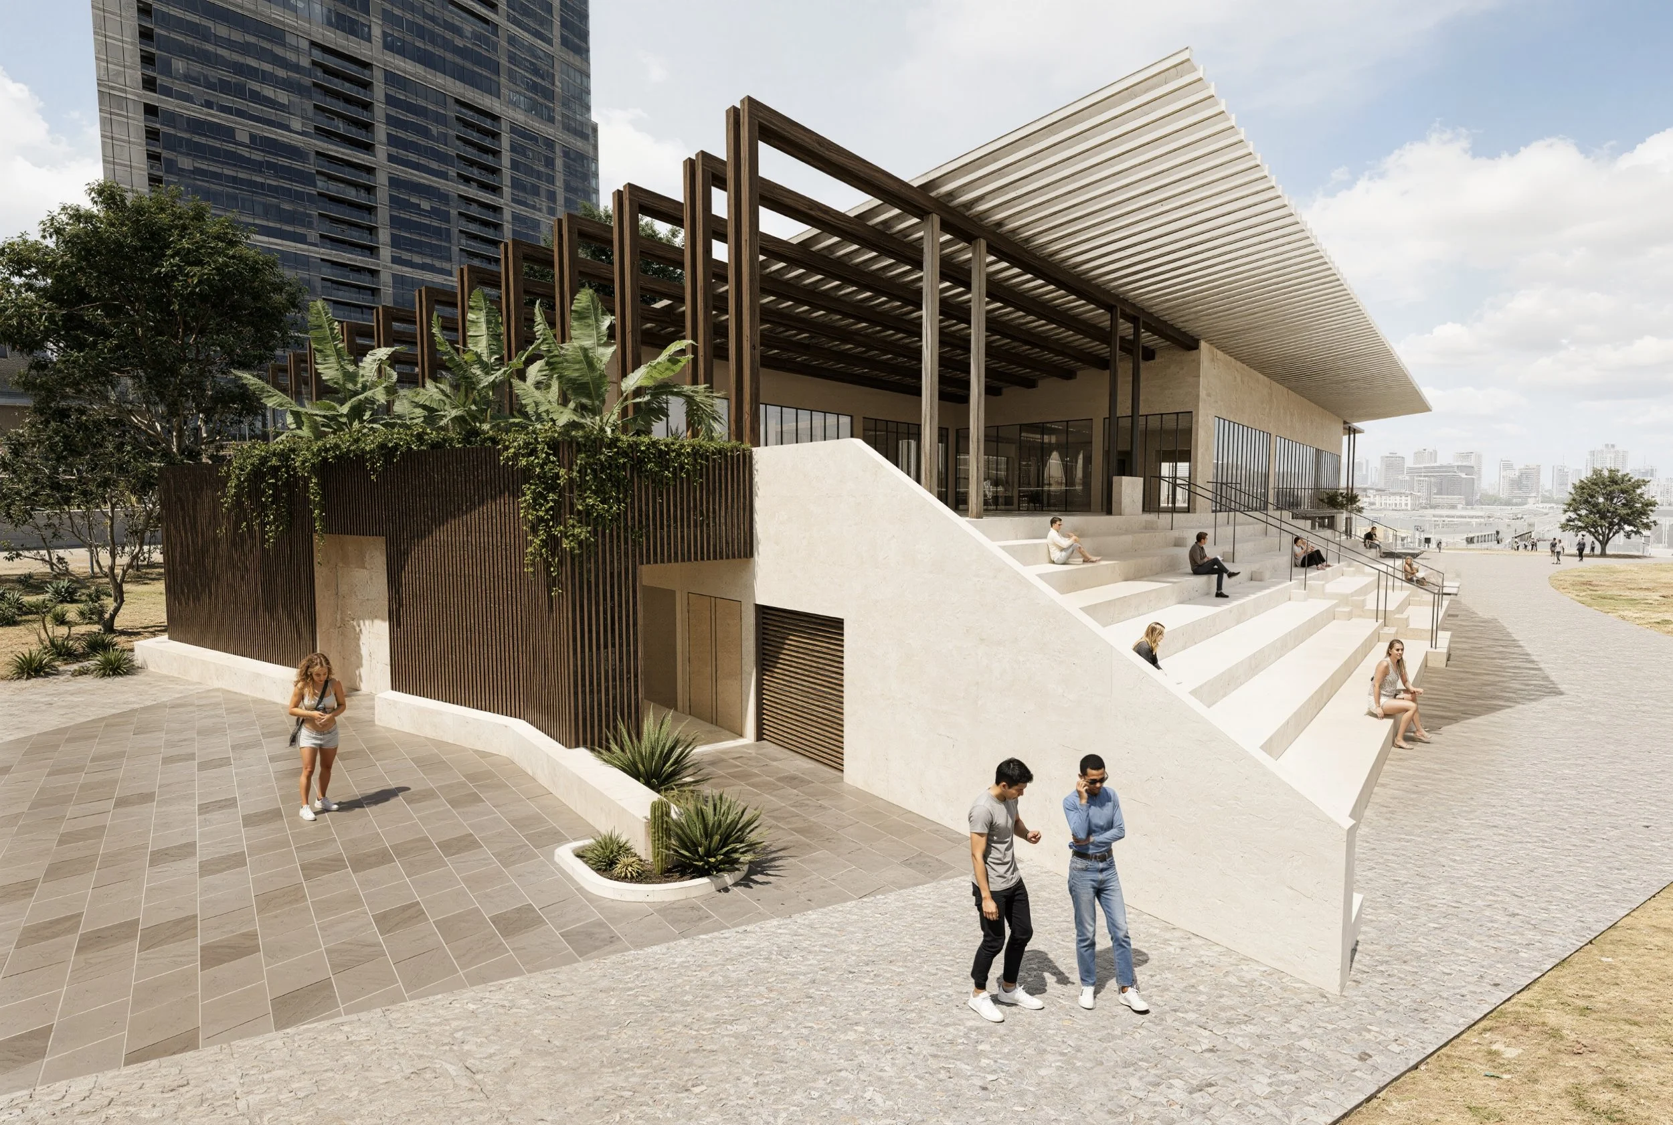
The first stage focuses on delivering critical infrastructure; a new clubhouse capable of supporting growing participation, improving accessibility and providing facilities that better accommodate women's rugby and future sporting growth.
Future stages build upon this foundation, introducing event spaces and expanded community facilities that create new revenue streams and strengthen the precinct's long-term viability.
Importantly, the strategy considers not only what should be built, but how it could be delivered. Opportunities to utilise Modern Methods of Construction (MMC) were explored to reduce construction timeframes, minimise disruption and allow sporting activities to continue throughout delivery wherever possible. The result is a roadmap for sustainable growth.
A rugby club becomes a multi-dimensional sporting destination. A riverfront site becomes an economic and community asset. And a place with a proud history is positioned to remain relevant, resilient and financially sustainable for generations to come.